How Big a Dining Table Do You Actually Need
The seat count on the box is not the seat count in your room. The arithmetic that decides it, why a round table holds more people than it looks like it should, and the case for an extendable top that spends most of its life closed.
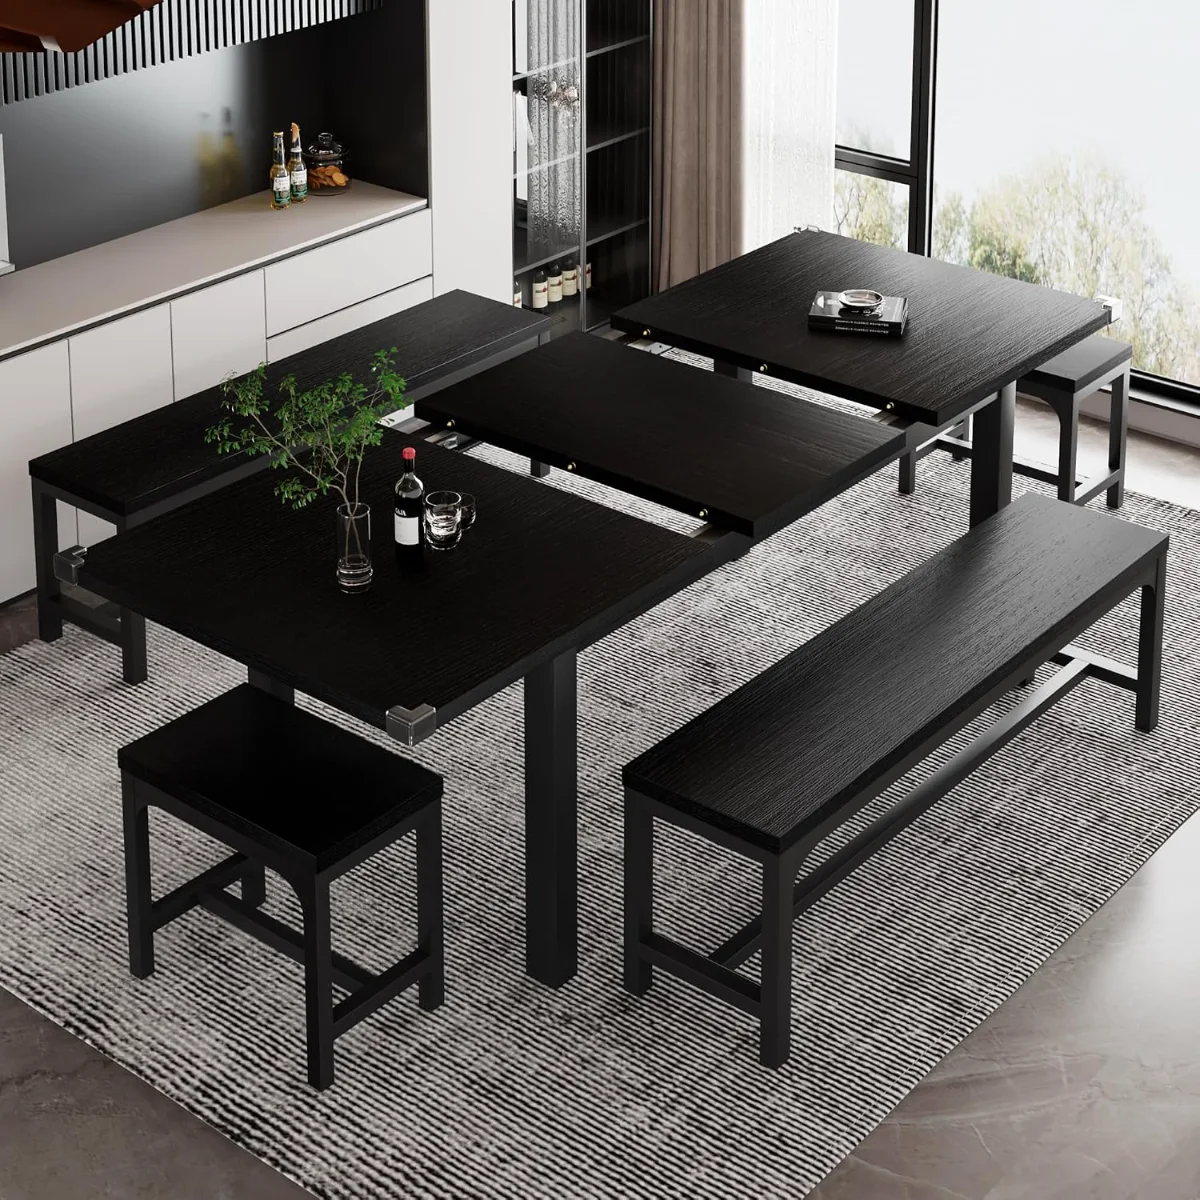
- Linear inches per person, the number the box leaves out
- Why round tables hold more people than they look like they should
- The 36 inch rule, and what happens when you break it
- Extendable tables, and what the second number costs
- Chairs, benches and the gap that decides comfort
- The wall behind the table: buffets, sideboards and pantries
- What the tops are made of, and how to keep them
- Putting the numbers together
Every dining table is sold with a number of people attached to it. Seats four. Seats six to eight. The number is not dishonest, but it answers a different question from the one you are asking. It tells you how many place settings fit on the top. It says nothing about whether six people can sit at it without knocking elbows, and nothing at all about whether the sixth person can get out to fetch the salt.
Those two things are decided by measurements the box does not give you: how many inches of table edge each diner gets, and how much floor there is behind a pulled out chair. Get both right and a modest table hosts a crowd. Get them wrong and a large table makes a room unusable.
Linear inches per person, the number the box leaves out
A place setting needs a width of table edge, and the working figure used by furniture makers and restaurant planners alike is twenty four inches per person. That is enough for a plate, a glass and a set of cutlery, with elbows tucked in. Twenty six to thirty inches is the difference between eating together and dining together: it is what you want for a long meal, for guests, or for anyone who gestures while they talk.
Divide the usable perimeter of a table by twenty four and you have its honest capacity. Usable is the operative word: on a rectangular table the corners are dead space, because two people cannot sit at the same corner. Subtract roughly a foot at each end of each long side.
| Length | Comfortable | Squeezed | Notes |
|---|---|---|---|
| 47 in | 4 | 4 | Two per long side. A closed extendable top usually sits around here |
| 55 in | 4 | 6 | Six only with narrow chairs and nobody at the ends |
| 63 in | 6 | 6 | Three per long side at 24 in each, or four and two at the ends |
| 71 in | 6 | 8 | Adding the ends is what takes it to eight |
| 79 in and up | 8 | 10 | Below 36 in wide, place settings at the ends start to crowd the middle |
Width matters as much as length and gets discussed less. A table narrower than about 30 inches leaves no middle: put a dish in the centre and the plates are pushed to the edge. Between 32 and 40 inches is the usable range for a table that has to hold both people and food. Ours sit in that band, with the extendable tops around 31.5 inches deep and the round tables working differently, as below.
Why round tables hold more people than they look like they should
A round table has no dead corners. Every inch of its circumference is usable, so it seats more people than a rectangle of the same footprint. The arithmetic is a circle’s circumference divided by twenty four inches per diner.
| Diameter | Circumference | Comfortable | Squeezed |
|---|---|---|---|
| 36 in | 113 in | 3 | 4 |
| 43 in | 136 in | 4 | 5 |
| 47 in | 148 in | 4 | 6 |
| 55 in | 173 in | 6 | 7 |
| 59 in | 185 in | 6 | 8 |
Two caveats keep that table honest. The first is the base. A pedestal base leaves the whole circumference free, so the seating figure holds; a four leg round table puts a leg exactly where somebody’s knee wants to be, and drops the practical count by one or two. Our round tables use pedestal or triangular bases for this reason.
The second is reach. Past about 55 inches across, nobody in the middle of one side can reach a dish in the centre. Large round tables want the food moved rather than passed, or a lazy susan, and past 60 inches they stop working as family tables at all.
Round has a second advantage that is easy to overlook in a plan and obvious in a small kitchen: there are no corners to walk into. In a room where the table sits on a route between the door and the counter, that is worth more than the extra place setting.
The 36 inch rule, and what happens when you break it
A chair pulled out far enough for somebody to stand up takes about 24 inches from the table edge. To walk behind that chair you need roughly another 12. Thirty six inches of clear floor on every side that people use is the working figure, and it is the constraint that most often decides the table, not the other way round.
| Clear floor | What it allows |
|---|---|
| 24 in | Sit down and get up. Nobody passes behind while you are seated |
| 36 in | A person can walk behind a seated diner. The standard to aim for |
| 42 in | A person can pass carrying a dish, or a chair can be pulled fully out |
| 48 in and up | A serving route, or a chair at the end of a run of cabinets |
The practical method takes five minutes and no maths. Mark the table footprint on the floor with masking tape, add 36 inches all round in a second colour, and walk it. It is the only way to feel what a plan cannot show you, and it has talked more people out of a table that was too big than any measurement on a page.
Where the room refuses to give 36 inches on every side, the escape routes are the same three every time: push one long side against a wall and seat three sides, choose round so there is no corner to squeeze past, or buy a table that is small most of the time and large when it needs to be.
Extendable tables, and what the second number costs
An extendable table is two tables that share a room. The honest way to read one is as its closed size, with the open size as an occasional feature, because that is how it will actually live: closed for three hundred and fifty days a year.
That reframing matters because people buy the open number. A table that opens to 63 inches sounds like a six seater, and it is, on the eight days a year it is open. For the rest of the time it is a 47 inch four seater, and the room has to work at that size first.
The mechanism is the thing to look at closely. The best of them are the simplest: two halves that separate along a track, an extension leaf that drops into the middle, and buckles that pull the halves back together. No tools, no leaf stored in another room, one person and about ten seconds. Our extendable sets work that way, and the leaf lives inside the table on the folding designs.
Round extendable tables solve a slightly different problem: a round table that grows becomes an oval, and an oval keeps most of the cornerless advantage while adding a place setting on each side. Ours run from 43.3 inches closed to 59 inches open, which moves the honest count from four to six.
Chairs, benches and the gap that decides comfort
Table height in this category is consistent: 29 to 30 inches from the floor to the top. Dining chair seats run 17 to 19 inches. The difference between those two figures is the number that decides whether a chair is comfortable at a table, and it wants to be 10 to 12 inches.
Below ten and your thighs press against the underside of the table. Above twelve and you are reaching down to your plate. It sounds trivial. It is the reason a chair that felt fine in isolation is wrong at your table, and it is the single check to make before pairing a chair with a table bought separately.
Apron depth is the other half of the same question. The apron is the rail under the top; a deep one eats into the ten to twelve inch gap and can turn a good pairing into a bad one. Pedestal tables have no apron at all, which is one more reason they are forgiving.
Benches change the arithmetic in a useful way. A bench has no back and no arms, so it stores completely under the table and the 24 inch per person rule relaxes: three children fit on a bench sized for two adults. In a small kitchen a bench on the wall side and chairs on the open side is often the highest capacity per square foot available.
The wall behind the table: buffets, sideboards and pantries
The half of a dining room that gets planned last is the storage along the wall, and it is the half that decides whether the table stays clear. A dining room without a sideboard becomes a dining room where the serving dishes live on the table.
Sideboards and buffets sit at 30 to 36 inches high, which is counter height, and that is the point: the top is a serving surface as much as the inside is storage. Aim to leave 36 inches between the table edge and the front of the sideboard, the same clearance as anywhere else somebody has to stand up.
Inside, adjustable shelves matter more than total volume. The things a dining room stores are wildly different heights: a stack of plates is four inches, a stand mixer is sixteen, a decanter is thirteen. Fixed shelves waste the difference. Every buffet and pantry in kitchen & dining states its adjustable shelf range for that reason.
Pantry cabinets are the tall relatives of the same idea, and in a kitchen without a walk-in pantry they carry a surprising share of the room. The design question there is door swing. A hinged door on a 64 inch cabinet needs two feet of clear floor in front of it before it will open at all, which in a galley kitchen is the whole walkway. Sliding doors remove that requirement completely, at the cost of only ever exposing half the interior at once.
Which brings up the thing that is easy to forget about a tall cabinet in a kitchen, and it is worth stating plainly.
What the tops are made of, and how to keep them
Most tables at this end of the market use engineered panel with a wood grain finish over a metal or timber frame, and there is nothing wrong with that as long as you know what you have. Engineered panel is dimensionally stable, does not cup the way a wide solid board can, and takes a hard wearing surface film. What it does not like is standing water at a cut edge.
In practice that means three habits. Wipe spills rather than letting them sit, especially at the joint of an extendable top where there is a seam. Use a mat under anything hot rather than trusting the finish. And when you clean, use a damp cloth rather than a wet one, and dry it after.
The other maintenance job on a dining table takes thirty seconds and gets skipped for years: the foot pads. Nearly every table in our range has adjustable feet, and a table that rocks is almost never a broken table. It is a floor that is out by a couple of millimetres, and a quarter turn on one pad fixes it. Do it with a glass of water on the table so you can see the result.
Putting the numbers together
The order to work in, if you are starting from an empty room:
- Measure the room and subtract 36 inches from each side that people will use. What is left is the maximum table footprint. Not the table you want, the maximum that exists.
- Decide how many people eat there on an ordinary weekday, not on Thanksgiving. Multiply by 24 inches. That is the perimeter the table needs on most days.
- If the two numbers agree, buy a fixed table. If the weekday number is small and the occasional number is large, buy an extendable one and size the room to the closed position.
- Choose round if the room is small, square-ish or has a walking route through it. Choose rectangular if the room is long, or if you regularly seat more than six.
- Check the chair gap: table height minus seat height should land between 10 and 12 inches.
- Only then look at the finish, which is the part everybody starts with.
Every dining page across iPormis states both table lengths where a table extends, the seated capacity rather than only the top size, and the weight rating of the table and the chairs separately. Those are the figures the arithmetic above needs, and they are the ones hardest to find anywhere else.
The rest of the room, from the buffets to the bar cabinets, is on kitchen & dining. If the tall cabinets in this article are going into a house with small children, read Anchoring, Tip-Over and the Rules Behind Storage Furniture before you fit them.